GoodLiving

$200 OFF Platinum Models
Free installation ready in 7 days
Ends in 0d 0h 0m 0s
$200 OFF Platinum Models
Free installation ready in 7 days
Ends in 0d 0h 0m 0s

HDB Service Yard Ideas: 12 Layouts That Actually Work in Singapore Flats

Most HDB service yards get treated as an afterthought. The kitchen gets the mood board. The living room gets the Pinterest folder. The service yard gets whatever survives after the budget runs out.

That is a mistake, because the service yard does more daily work than almost any other room in the flat. It holds your washing machine, your drying setup, your mop, your recycling, and often your air con condenser unit too. If the layout is wrong, you feel it every single day, usually while carrying a wet laundry basket.

This guide walks through 12 service yard layouts that actually work in Singapore flats, with real dimensions for each one. No guesswork, no vague inspiration photos with no measurements attached. Just layouts you can hold up against your own yard and know, within minutes, whether it will fit.

What Counts as a Service Yard in an HDB Flat?

An HDB service yard is the small enclosed or semi-enclosed space, usually next to the kitchen, built for wet and utility work. Most flats built from the 1990s onward have one as standard. Older flats sometimes have a balcony that was later converted into a yard instead.

Service yard sizes vary a lot by flat type and by the block's build year. A 3-room flat yard can be as tight as 1.2 metres by 1.5 metres. A 5-room or executive flat yard can stretch past 2 metres by 2.5 metres, sometimes with room for a small drying rack area separate from the machine.

The table below gives you a rough sense of what to expect before you start planning.

Flat Type Typical Yard Width Typical Yard Depth Common Features
3-room (built 1990s–2000s) 1.2m to 1.4m 1.5m to 1.8m Washing machine point, single drying rail
4-room 1.4m to 1.7m 1.8m to 2.2m Washing machine point, sink, ceiling rack space
5-room 1.6m to 2.0m 2.0m to 2.5m Washing machine, sink, condenser unit, ceiling rack
Executive / Maisonette 1.8m to 2.4m 2.2m to 3.0m Washing machine, sink, storage cabinet, dual rack zones

Important: These numbers are averages, not guarantees. Always measure your own yard before committing to a layout. A difference of even 10cm can decide whether a layout works.

automated laundry rack
12 Practical Service Yard Layouts

The 12 Layouts

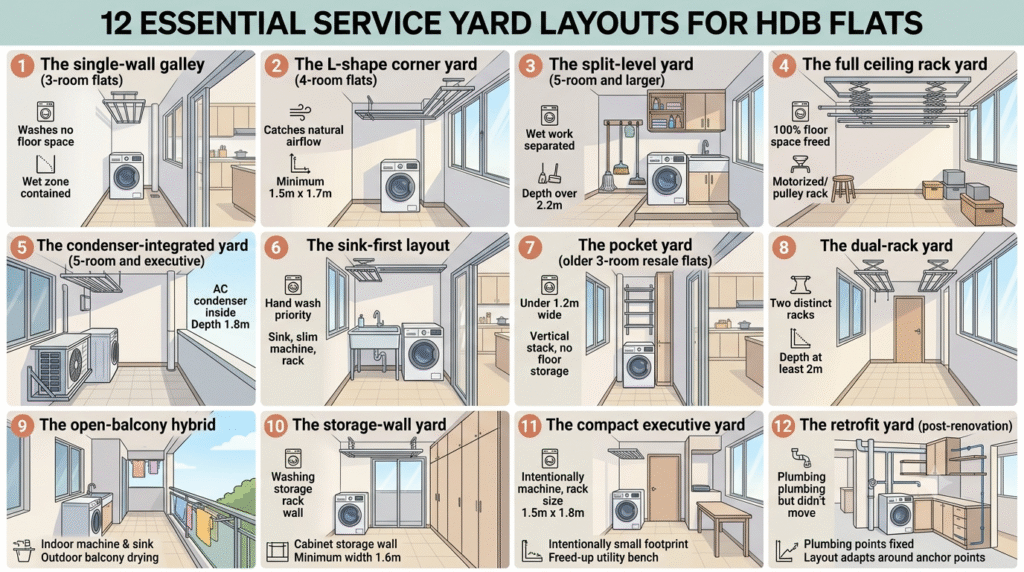
Every HDB service yard has its own shape, size, windows, doors, plumbing points, and ventilation needs. The right layout can make laundry easier while keeping valuable floor space clear. Here are 12 practical layouts to consider for Singapore flats.

02

The L-Shape Corner Yard

The washing machine sits against the back wall, and the drying rack runs along the side wall in an L shape. This works well when the yard has a window on one side, since the rack catches natural airflow. Needs a minimum of 1.5m by 1.7m to avoid the machine and rack colliding.

Minimum size: 1.5m x 1.7m
03

The Split-Level Yard

Wet work, including the machine and sink, stays on one side, while dry storage such as the mop, broom, and cleaning supplies stays on the other, separated by a small step or raised tile line. This suits yards deeper than 2.2m, where there is enough room to zone the space without it feeling cramped.

Best for yards deeper than 2.2m
04

The Full Ceiling Rack Yard

The entire ceiling is used for drying, freeing up 100 percent of the floor for the machine, a small stool, and storage boxes. A motorised or pulley ceiling rack rated for the yard's width is the deciding factor here, not floor space. Works in yards as narrow as 1.3m.

Works in yards as narrow as 1.3m
06

The Sink-First Layout

For households that hand wash a lot, a full-size sink takes priority over machine size. The washing machine gets pushed to a corner or replaced with a slimline model. Common in 4-room flats where the yard is 1.6m wide, enough for a sink, a slim machine, and a narrow rack.

Common width: around 1.6m
07

The Pocket Yard

Some older resale flats have yards under 1.2m wide. This layout stacks the machine and a slim wall-mounted rack vertically, with no floor storage at all. Every centimetre is accounted for. If your yard measures under 1.2m, this is likely your starting point.

For yards under 1.2m wide
08

The Dual-Rack Yard

Two separate ceiling racks, usually one closer to the window and one closer to the door, let you dry two loads at once without them touching. Needs a yard depth of at least 2m. Popular with larger families in 5-room flats.

Minimum depth: 2m
09

The Open-Balcony Hybrid

In flats where the yard connects to an open balcony, drying moves partly outdoors while the machine and sink stay indoors under cover. This layout depends on your town council's rules on balcony drying, so check before committing.

Check balcony drying rules first
10

The Storage-Wall Yard

One full wall becomes cabinet storage from floor to ceiling, holding cleaning supplies, spare linens, and tools. The machine and rack sit opposite. Needs a minimum width of 1.6m so the two sides do not crowd each other.

Minimum width: 1.6m
11

The Compact Executive Yard

Executive flats sometimes inherit yards designed decades ago that feel oversized by today's standards. This layout intentionally shrinks the working footprint to 1.5m by 1.8m and uses the freed-up space for a small utility bench instead.

Working footprint: 1.5m x 1.8m

Planning tip: Measure your actual service yard before choosing a layout. Check the width, depth, door swing, window position, plumbing points, electrical points, and any condenser-unit clearance. A layout that looks perfect on paper may not work once these real-world measurements are taken into account.

Layout Comparison by Flat Type

Layout Best For Minimum Width Minimum Depth
Single-wall galley 3-room 1.2m 1.5m
L-shape corner 4-room 1.5m 1.7m
Split-level 5-room+ 1.8m 2.2m
Full ceiling rack Any, especially narrow yards 1.3m 1.5m
Condenser-integrated 5-room, executive 1.8m 1.8m
Sink-first 4-room 1.6m 1.7m
Pocket yard Older 3-room resale Under 1.2m 1.4m
Dual-rack 5-room+ 1.7m 2.0m
Open-balcony hybrid Flats with connected balcony 1.4m Varies
Storage-wall 4-room, 5-room 1.6m 1.8m
Compact executive Executive, maisonette 1.5m 1.8m
Retrofit Any, post-renovation Varies Varies

Getting the Drying Setup Right, Whatever the Layout

The layout decides how much space you have. The drying setup decides how much of that space actually works for you. A ceiling-mounted laundry rack , especially a motorised one, is what makes layouts 4, 8, and 11 possible in the first place. Without it, most narrow yards force you to choose between the machine and the rack. With it, the ceiling becomes usable space you were not counting before.

If you are planning a service yard renovation or refresh, this is the point to decide on your drying rack before you finalise plumbing points and cabinet placement. Getting this sequence backwards is the most common reason people end up with a rack that does not suit their yard.

GoodLiving's ceiling-mounted laundry rack range covers narrow yards through to full 5-room setups, with the Platinum , Swift , and Luxe lines built for different ceiling heights and load capacities. If you want to see which line fits your yard's dimensions, browse the full range on GoodLiving or arrange a free measurement consultation before you commit to a layout.

Planning a small service yard? Start by measuring your available width and depth, then compare the dimensions against the layouts above. Choosing the drying rack before finalising cabinets and plumbing can help you avoid costly layout changes later.

Frequently Asked Questions

How small can an HDB service yard be and still fit a washing machine and rack ?

A yard as narrow as 1.2m can fit both, provided the layout runs vertically rather than side by side. The pocket yard and full ceiling rack layouts above are built for exactly this constraint.

Structural changes, such as removing a wall between the yard and kitchen, need HDB approval. Cosmetic changes like tiling, cabinet installation, or a new drying rack generally do not, but always check current HDB guidelines before starting work.

This depends on your town council and your specific block’s rules. Some blocks restrict visible drying from balconies facing the street. Check with your town council before relying on the open-balcony hybrid layout.

Most 4-room BTO yards measure between 1.4m and 1.7m in width and 1.8m to 2.2m in depth, though this varies by build year and estate.

If your yard does not match any of the 12 layouts here exactly, that is normal. Most real yards are a mix of two or three of these ideas, adjusted for a pillar, a pipe, or a door swing that a standard plan does not account for. Start with the layout closest to your yard’s dimensions, then adjust from there.